
Free written scope consultation - allowances, timeline, and change-order rules on paper before a single trade is scheduled
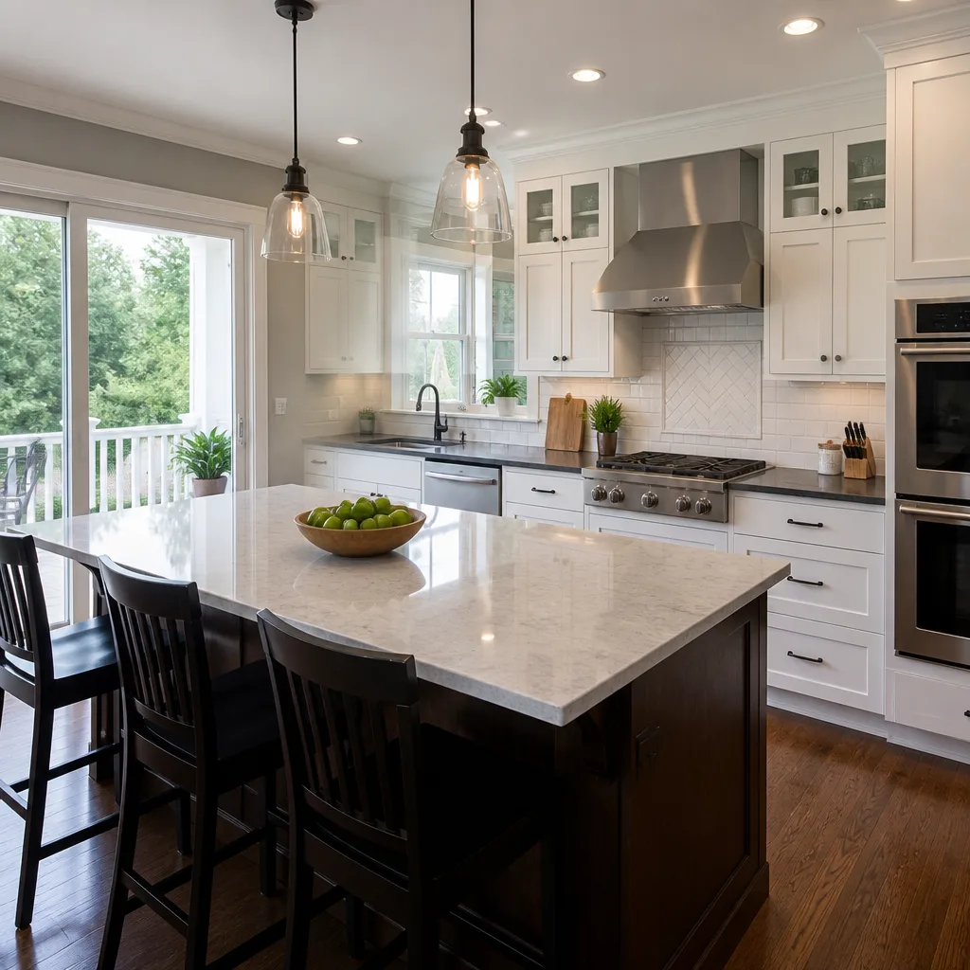
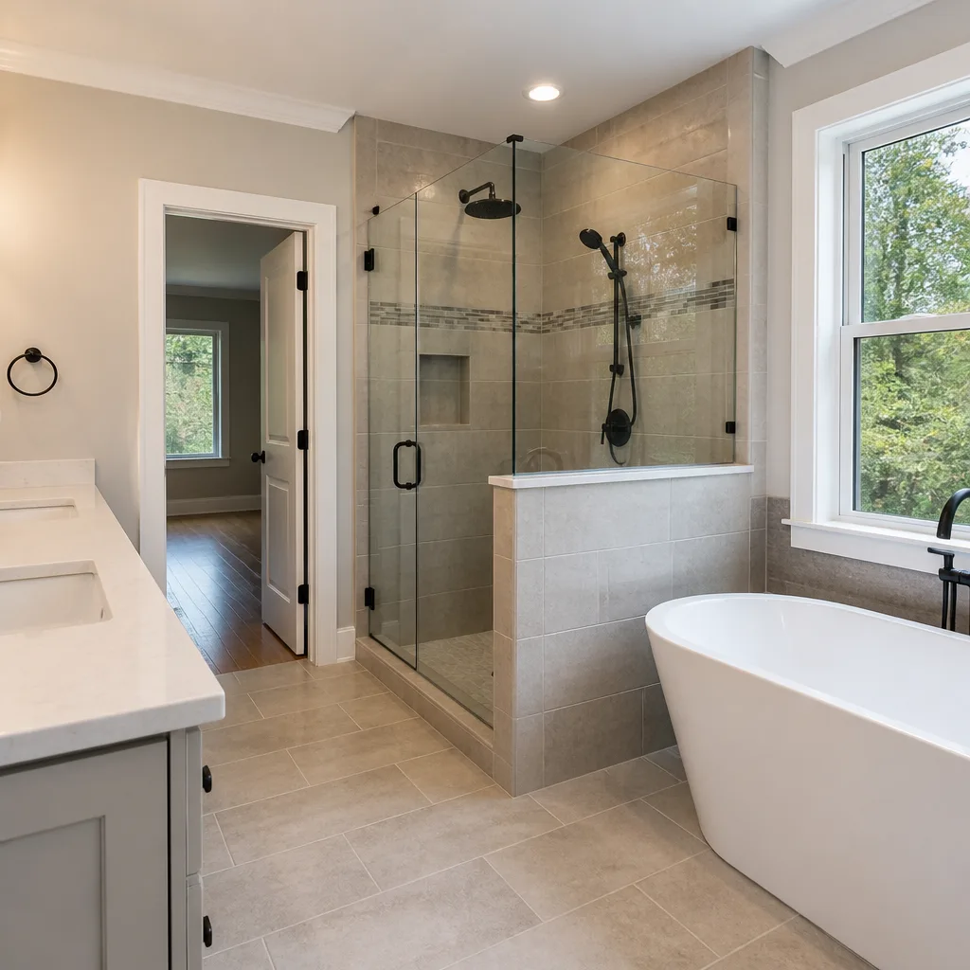
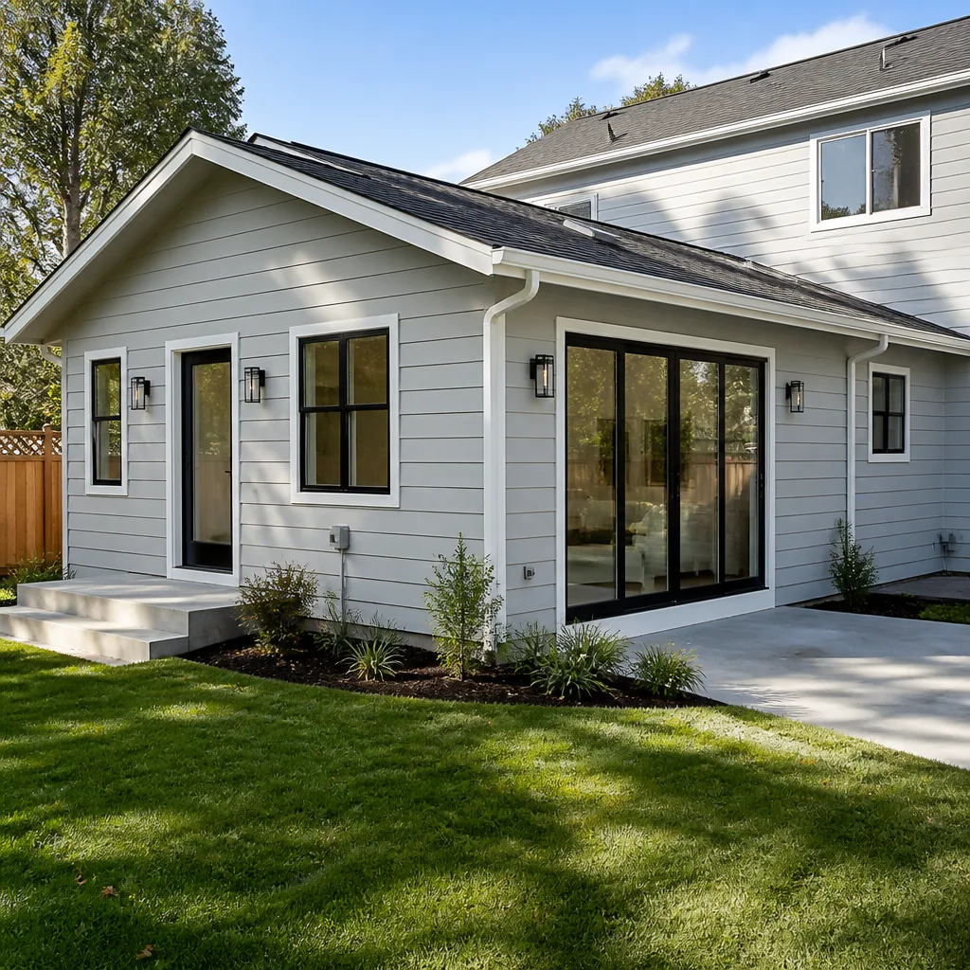

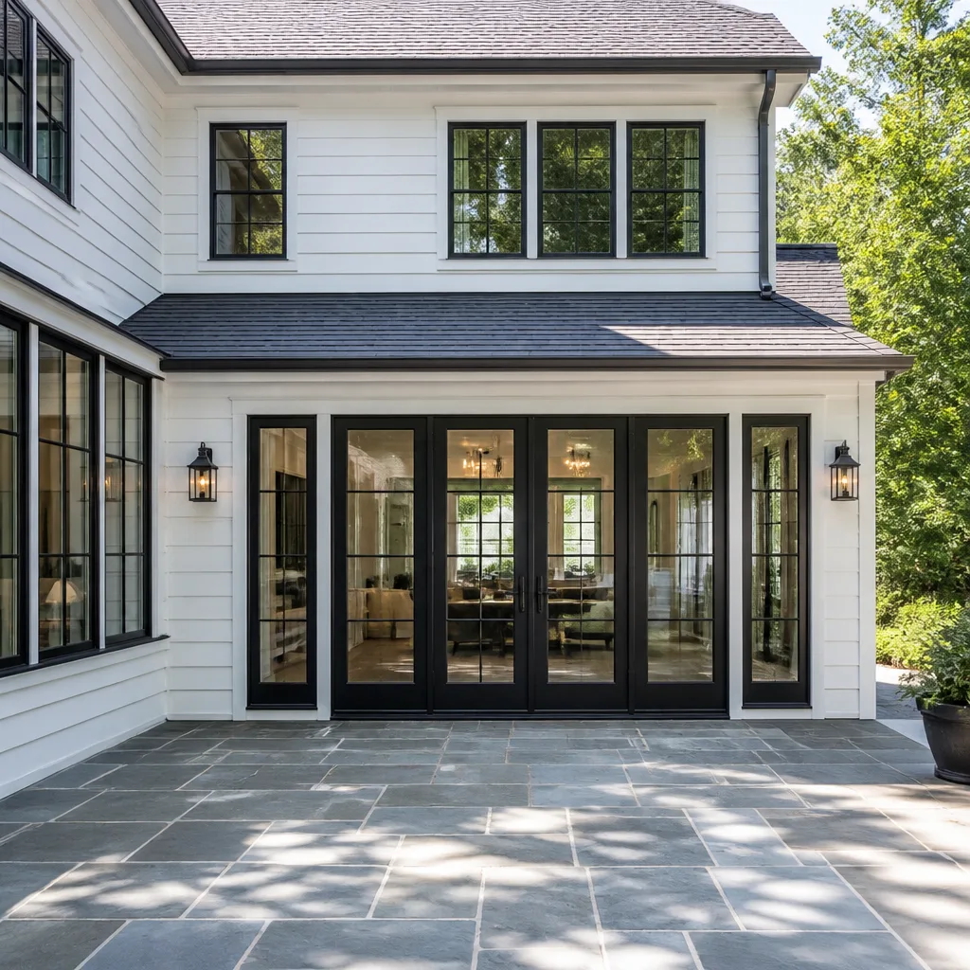
 Before
 After
After Before
 After
After Before
 After
AfterKitchen Design & Layout in Fort Lauderdale, FL
Kitchen design and layout in Fort Lauderdale typically costs between $1,800 and $6,500 for professional design services, depending on kitchen size, the complexity of the floor plan changes, and whether structural walls are involved. Most homeowners see the full design phase completed within two to three weeks before any demolition begins. At Rowan Construction Group, we deliver a written design scope and a flat price before anyone picks up a hammer – that’s not a tagline, it’s Clause 1 of the Haven Standard that has guided every one of our 4,000-plus projects since 2007.
If your kitchen doesn’t work the way your household does – if the refrigerator is across the room from the prep counter, if two people can’t pass each other at the island, if there’s no landing space next to the range – that’s a layout problem, and fixing it on paper is far cheaper than fixing it after tile is set. Our Kitchen Remodeling in Fort Lauderdale team handles the full project, but the design and layout phase is where every smart remodel starts. Call us at (754) 254-7676 to schedule a free on-site evaluation.
When You Need Kitchen Design & Layout
Not every kitchen needs a gut renovation. But almost every Kitchen Remodeling services project benefits from a deliberate layout review before a single cabinet is ordered. Here are the situations we see most often in Fort Lauderdale homes:
- The triangle is broken. In older Lauderdale homes – particularly the ranch-style builds in Coral Ridge and Tarpon River that date back to the 1960s and 70s – the refrigerator, sink, and range were placed for structural convenience, not cooking efficiency. The result is a kitchen that requires unnecessary steps and creates traffic collisions during meal prep. A layout redesign corrects this without necessarily moving plumbing.
- You’re adding square footage but not adding function. We see this often in Victoria Park and Las Olas Isles homes where owners have knocked out a wall to open the kitchen to the living area, gained 80 square feet, and still ended up with less usable counter space than before. Gaining square footage without a layout plan is a common and expensive mistake.
- The island doesn’t fit the way you imagined. An island needs a minimum 42 inches of clearance on working sides, 36 inches on non-working sides – and in many Fort Lauderdale kitchens built before those standards existed, the space simply isn’t there without careful planning. We measure the actual room before any product is specified.
- Your appliances have changed but the cabinets haven’t. A 36-inch commercial-style range where a 30-inch range once lived, or a counter-depth refrigerator replacing a standard model, can throw off an entire cabinet run. Design work figures out what actually fits and what has to move before you’re committed to a purchase.
- You’re planning a full remodel and skipping the design phase to save money. This is the scenario that costs the most. Ordering cabinets from KraftMaid or Wellborn before a floor plan is finalized is one of the most common reasons kitchen remodels run over budget. The design fee pays for itself in avoided change orders.
- Permit requirements are changing what’s possible. Fort Lauderdale and Broward County have specific permitting requirements for kitchen work that involves electrical panel upgrades, GFCI circuit additions near water sources, and ventilation. A design phase that accounts for code from the start keeps the project moving without mid-construction surprises.
Our Kitchen Design & Layout Process
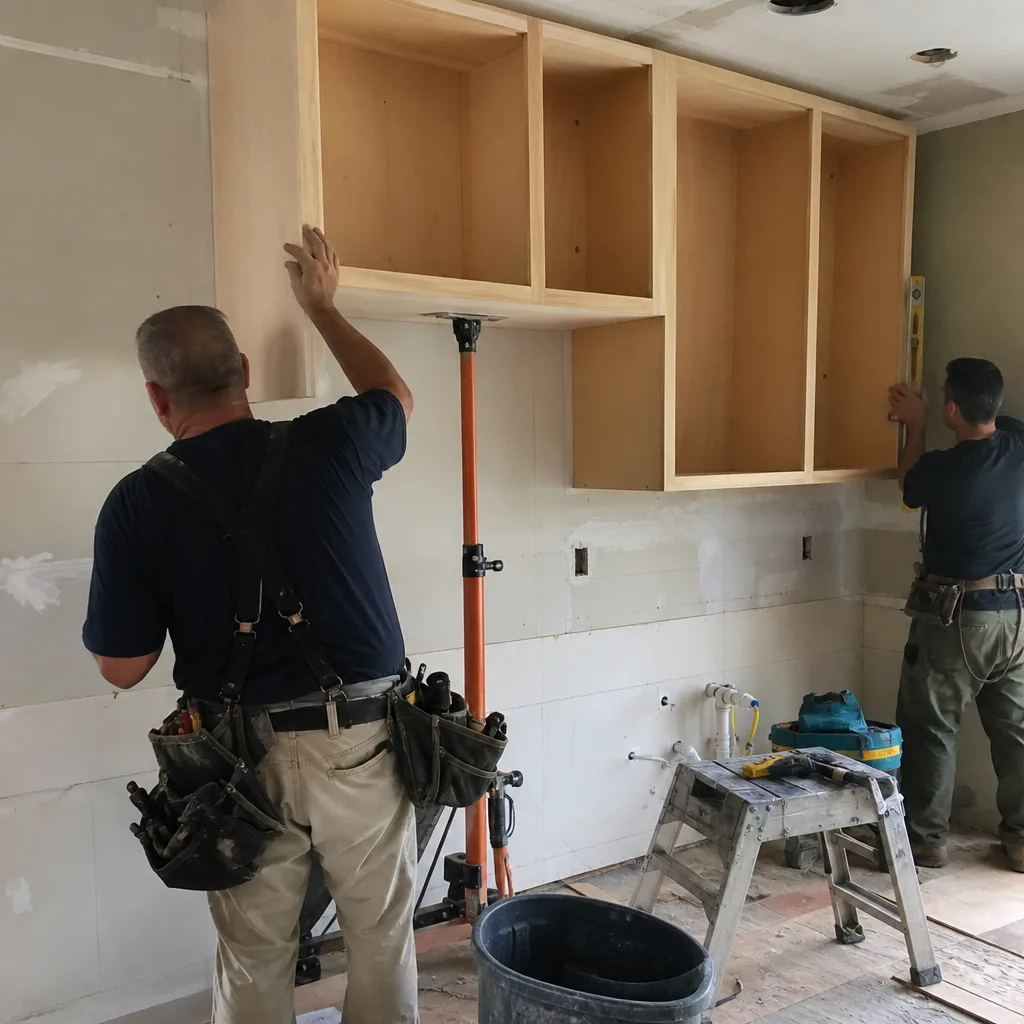
Every design engagement at Rowan Construction Group follows a documented process. Grant Rowan built this sequence specifically because skipping any step is where projects start to drift from their original number. Here’s how it works:
- On-site measurement and existing conditions assessment. A uniformed, background-checked Rowan team member comes to your Fort Lauderdale home and takes precise field measurements – not estimated square footage from the listing, actual dimensions of every wall, soffit, window, doorway, and ceiling height. We photograph the existing kitchen in full. That photo record is yours; it’s a standard deliverable, not an add-on. We also identify the locations of existing plumbing rough-in, electrical circuits, and any load-bearing walls that would be affected by layout changes.
- Needs and preference consultation. We ask specific questions: how many people cook at once, whether you entertain regularly, what your storage priorities are, whether you want a dedicated baking zone or a coffee station built in. Fort Lauderdale kitchens that open to outdoor living areas – common in the Rio Vista and Harbor Beach neighborhoods – have different design requirements than closed kitchens in denser urban areas. We design for how the space actually gets used, not a generic workflow.
- Layout options delivered in writing with floor plans. We produce two or three distinct layout options as drawn floor plans, each showing cabinet placement, appliance locations, traffic paths, and counter surface areas in square feet. Each option includes a preliminary cost range tied to cabinet line (KraftMaid semi-custom versus Wellborn full custom, for example) so you can evaluate the tradeoff between layout ambition and budget in one sitting.
- Material and finish specification. Once a layout direction is selected, we move to specifying cabinets, countertop material (Cambria quartz, Caesarstone, or other surfaces), hardware, and fixtures. Every specified item is a named brand and a named SKU or product line – not a vague category. This is what makes the written price an honest number rather than a placeholder. We source across fifty-plus vetted brands, which is why the quote reflects actual market pricing rather than inflated estimates padded for unknown variables.
- Written scope and flat price delivered before any work starts. Under Clause 1 of the Haven Standard, no work starts without a written price and written scope in hand. The quote itemizes labor, materials, permit fees, and lead times. If anything changes during the project, no work proceeds on that change until a signed change order exists. This is the administrative discipline that has kept Rowan projects within a few percent of the agreed price across 4,000-plus jobs.
- Permit coordination and pre-construction documentation. For Fort Lauderdale kitchens requiring permits – any project that touches electrical, plumbing, or structural elements – we handle the permit application and coordinate the required inspections. The design documents produced in earlier steps become the permit drawings, which is one reason the design phase earns back its cost. You’re not paying twice for the same set of plans.
 Before
 After
AfterKitchen Design & Layout Pricing in Fort Lauderdale
Kitchen design and layout in Fort Lauderdale runs across a meaningful price range because the scope of what “design” means varies considerably. Here’s how the numbers break down honestly:
| Design Scope | Typical Range (Fort Lauderdale) | What’s Included |
|---|---|---|
| Cabinet layout and floor plan only (no structural changes) | $1,800 – $2,800 | Field measurements, two layout options, written floor plans, preliminary material spec |
| Full design package with material selection (no structural changes) | $2,800 – $4,200 | All above plus countertop, hardware, fixture specification, and finish boards |
| Full design with layout reconfiguration (plumbing or electrical relocation) | $4,200 – $6,500 | All above plus coordination with licensed plumbing and electrical subs, permit drawings, code compliance review |
| Design-build (design fee applied to total project cost) | Design fee credited at contract signing | Design fee is credited toward the full remodel contract when Rowan builds the project |
A few Fort Lauderdale-specific factors that affect where your project lands in those ranges:
- Older construction in Sailboat Bend and Croissant Park often has irregular room dimensions, mid-century soffits that eat into upper cabinet height, and non-standard window placements. More field verification time is built into the design fee for these homes.
- Coastal homes near the Intracoastal sometimes require corrosion-resistant hardware and cabinetry specified with moisture-resistant construction – not a standard KraftMaid spec, but available in their specialty lines. Material specification for these environments takes longer and the product cost is higher.
- Open-plan kitchens with island seating that face living areas require sight-line planning and finish coordination that goes beyond a standard floor plan. The design fee reflects that additional scope.
- Permit fees in Broward County are separate from design fees and vary by project valuation. We include an estimated permit cost in every written quote.
The free estimate is a real offer: bring your existing kitchen dimensions (or don’t – we measure), describe what you’re trying to fix, and we’ll tell you what design phase scope makes sense for your situation. If you already have a written estimate from another contractor, bring it. Our Free Second Opinion offer means we’ll review it line by line at no charge and tell you what the numbers mean. Call (754) 254-7676 to schedule.
FAQs – Kitchen Design & Layout
How much does kitchen design and layout cost in Fort Lauderdale?
Kitchen design and layout in Fort Lauderdale typically costs between $1,800 and $6,500, depending on whether the project involves structural changes, plumbing relocation, or permit drawings. A straightforward layout with no structural changes runs $1,800 to $2,800 for Kitchen Remodeling Near Me in Fort Lauderdale, FL. A full design package that includes material specification and permit-ready drawings for a reconfigured kitchen runs $4,200 to $6,500. When Rowan handles the full remodel, the design fee is credited toward the total project contract. Call (754) 254-7676 for a written estimate specific to your kitchen’s dimensions and scope.
Do I need a permit for a kitchen layout change in Fort Lauderdale?
A permit is required in Fort Lauderdale any time a kitchen layout change involves moving or adding electrical circuits, relocating plumbing rough-in, or altering a structural wall. Cosmetic changes – replacing cabinets in the same footprint, swapping countertops, or installing new flooring – generally don’t require a permit, though it’s worth confirming with Broward County for any gray-area scope. Our design process includes a code review so permit requirements are identified before the layout is finalized, not after materials are ordered.
How long does the kitchen design phase take before construction starts?
The design phase at Rowan Construction Group typically runs two to four weeks from the initial site visit to a finalized written scope and price. Simpler layouts with no structural changes can move faster; designs that involve permit drawings or coordination with plumbing and electrical trades take longer because the drawings have to satisfy Broward County review requirements. Lead times on specified cabinet lines – KraftMaid semi-custom typically runs four to six weeks, Wellborn full custom eight to twelve weeks – are factored into the project timeline from day one so the construction start date is realistic, not optimistic.
Can Rowan redesign my kitchen layout without a full gut renovation?
Yes. Not every kitchen layout improvement requires removing everything. In many Fort Lauderdale homes, particularly open-plan kitchens in newer construction in neighborhoods like Flagler Village or Edgewood, the biggest gains come from Kitchen Island Installation, adding or removing a pantry cabinet run, or relocating a single appliance. We assess the existing conditions first and recommend the minimum scope that solves the actual problem. A signed change order is required before any additional scope is added, so the project doesn’t grow without your explicit approval.
Why Fort Lauderdale Homeowners Work with Rowan
Grant Rowan started Rowan Construction Group in 2007 with one rule: the price is in writing before the work starts. Across 4,000-plus projects since then, that rule hasn’t changed. The Haven Standard, which now backs every Rowan project, formalized that rule into a documented system – written prices, signed change orders, a 365-Day Done Right Promise, and a photo record on every visit that the customer keeps regardless of what the project produces.
In Fort Lauderdale specifically, that documentation matters. This is a market with a high volume of renovation activity, significant variation in construction vintage (from 1950s CBS construction in older neighborhoods to post-2000 builds in planned communities), and homeowners who have done enough research to know when a number on a quote doesn’t add up. We write the number down, explain what it covers, and don’t start work until everyone agrees on what’s being built. That’s the whole model.
Our sourcing relationships across fifty-plus vetted brands – including KraftMaid and Wellborn on the cabinet side, Cambria and Caesarstone on Quartz & Granite Countertops – mean the numbers in a written quote reflect actual product costs, not padded estimates. The design phase is where those product decisions get made correctly the first time, which is why we treat it as a discrete, documented step rather than an informal conversation before the real work begins.
For a closer look at the full scope of what a kitchen project with Rowan involves, the Rowan Construction Group home page covers all seven trades and the Haven Standard in full.
Key Takeaways
- Kitchen design and layout in Fort Lauderdale runs $1,800 to $6,500 depending on scope; the design fee is credited toward the full remodel contract when Rowan builds the project.
- A written price and written scope are delivered before any work starts – Clause 1 of the Haven Standard, not a process option.
- The design phase includes on-site field measurements, floor plan options, material specification, and permit coordination where required.
- No change to the agreed scope proceeds without a signed change order – the discipline that has kept Rowan projects within a few percent of the agreed cost across 4,000-plus jobs.
- A documented photo record is included on every visit as a standard deliverable.
- The Free Second Opinion offer applies to any written estimate from another contractor – reviewed line by line, at no charge.
- The 365-Day Done Right Promise backs every project: if it’s not right, Rowan makes it right.
Start with a Written Number
If your Fort Lauderdale kitchen isn’t working – for cooking, for storage, for the way your household actually moves through the space – the design phase is where that gets fixed on paper, at a fraction of the cost of fixing it after construction. Call Rowan Construction Group at (754) 254-7676 to schedule your free on-site evaluation. Grant Rowan’s team will measure the space, assess existing conditions, and deliver a written estimate before any design work begins. No vague ballpark, no “call for pricing” – a number you can read and compare.
Written by Grant Rowan, Owner at Rowan Construction Group Fort Lauderdale, serving Fort Lauderdale.