
Free written scope consultation - allowances, timeline, and change-order rules on paper before a single trade is scheduled
 Before
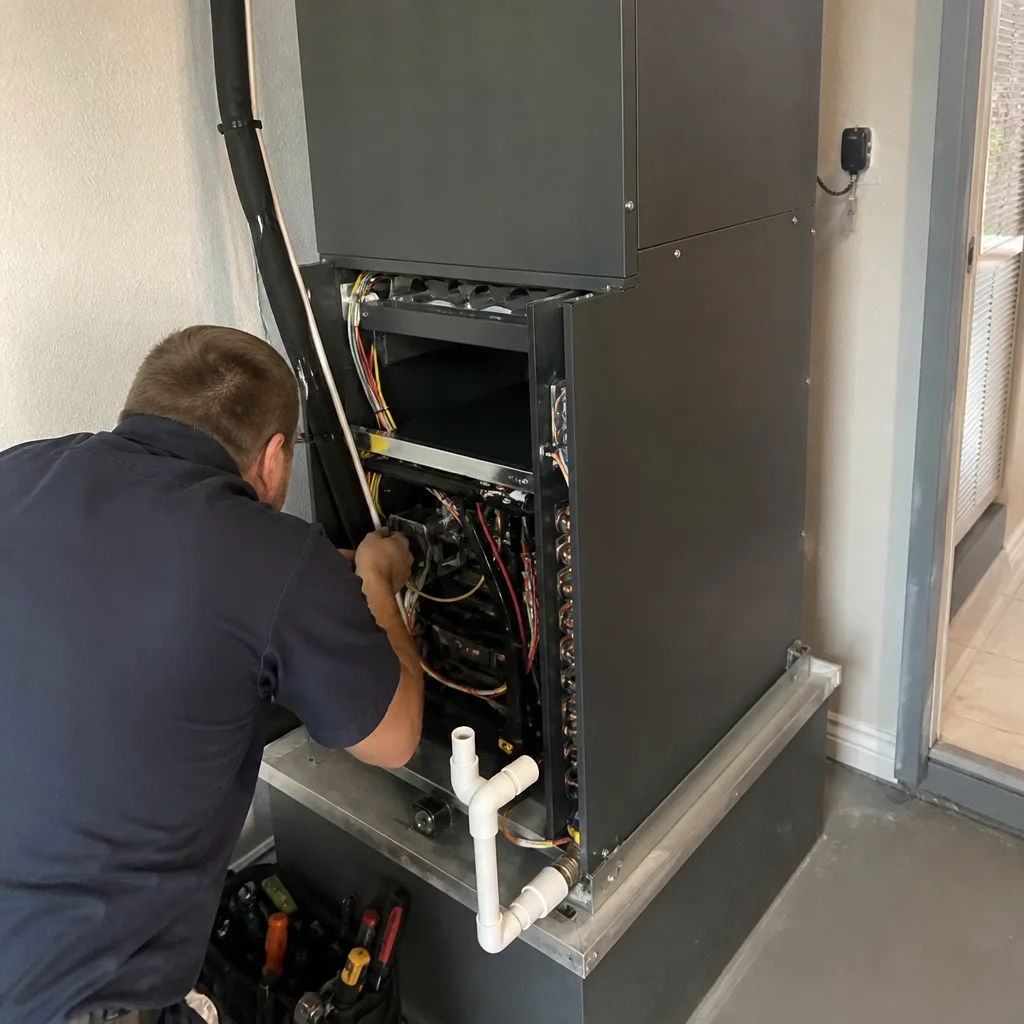 After
After Before
 After
After Before
 After
AfterTuff Shed Home Additions & ADU: The Fort Lauderdale Owner’s Guide
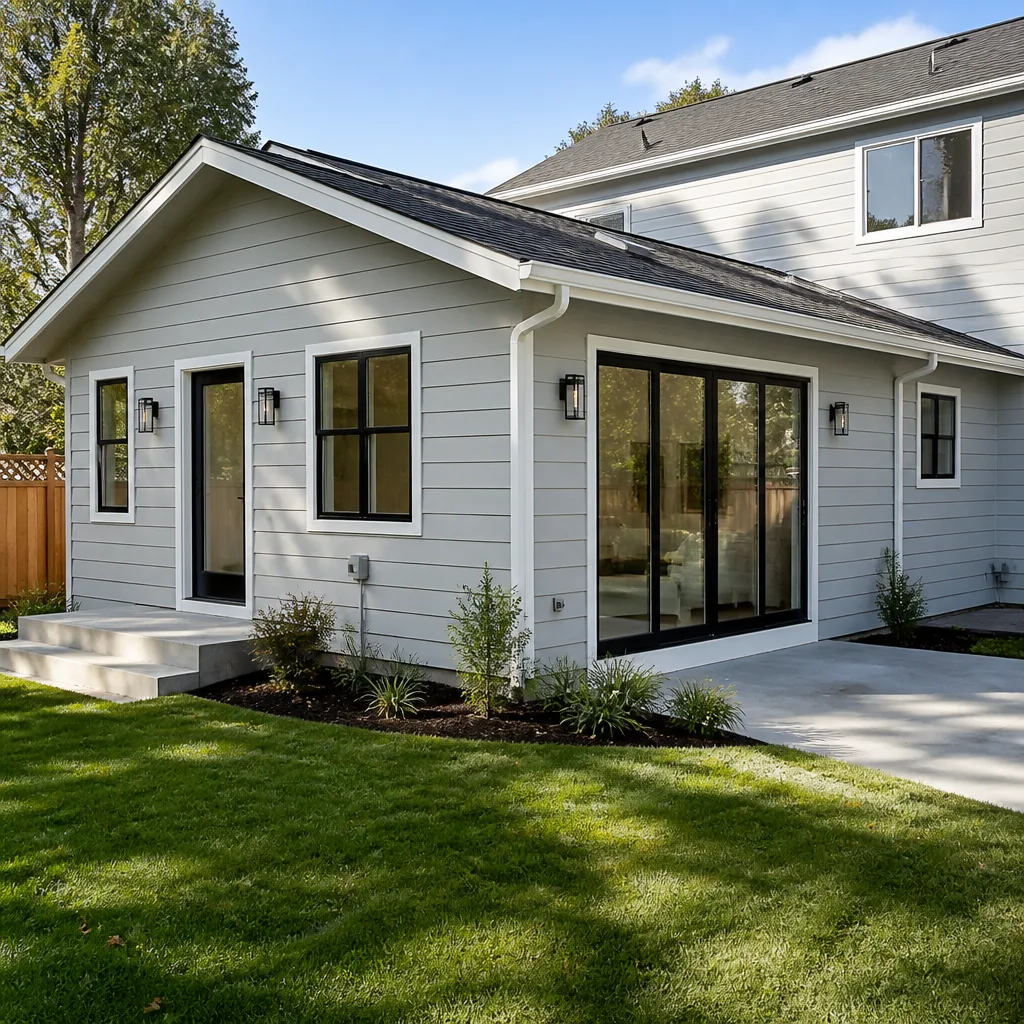
We stock and install Tuff Shed-compatible home additions and ADU solutions in Fort Lauderdale, with typical installed pricing from $45,000 to $130,000 for additions and $90,000 to $220,000 for detached ADUs. Most Tuff Shed owners who call us discovered the limitation when their prefab structure couldn’t legally or structurally expand to meet changing needs. In Fort Lauderdale’s Victoria Park neighborhood and similar older areas, we regularly see Tuff Sheds that were sold as “foundation-ready” but lack the engineered connection details required for permitted residential conversion under Florida Building Code.
Which Tuff Shed Models This Applies To
Tuff Shed’s PRO Series, Premier Series, and TR-700/800 lines are the most common starting points for owners considering conversion to habitable space. The PRO Series uses 2×4 wall framing at 16 inches on center, which meets structural minimums but requires verification of the specific snow load rating stamped on the metal ID tag, usually found on the door jamb or inside the gable end. The Premier Series adds a 50-year smartside siding and upgraded trim package, but neither series ships with the hold-down anchors, vapor barrier details, or egress-compliant window rough openings that Fort Lauderdale’s building department enforces for ADU permits.
We check three things before quoting: the wind speed rating on the original Tuff Shed spec sheet (Fort Lauderdale requires 170 mph ASCE 7-16), the existing slab thickness and reinforcement, and whether the roof trusses were engineered for ceiling load if you’re adding insulation and drywall. OEM Tuff Shed documentation is adequate for the shell, but we source compliant hardware from Simpson Strong-Tie and Florida-approved impact windows from PGT or CGI for the conversion work. Aftermarket equivalents exist for the structural connectors, but we use the stamped drawings from a Florida-licensed engineer for the permit package, not the original Tuff Shed brochure.
Signs Your Tuff Shed Home Additions & ADU Is Failing
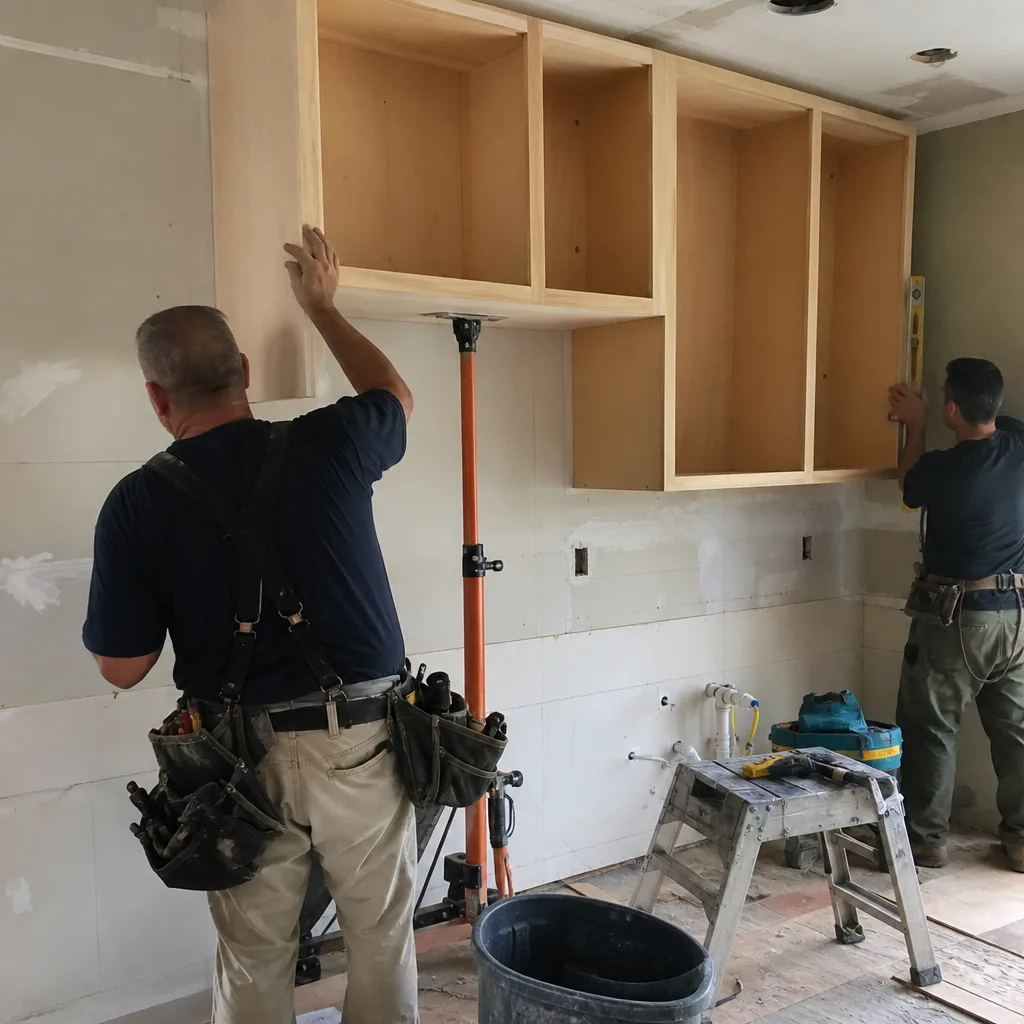
- Moisture staining at the wall base or corners. Tuff Shed’s factory floor system sits on pressure-treated skids with a plywood subfloor, but the standard assembly lacks a continuous vapor barrier between slab and framing. In Fort Lauderdale’s humid climate, this gap wicks ground moisture upward, and we see rot in the rim joist within three to five years if the structure was placed directly on a thin patio slab without a proper stem wall or moisture break.
- Doors that bind or windows that won’t square in their openings. The Tuff Shed shell is built for vertical loads, not the lateral movement of a slab that heaves with seasonal groundwater changes. In eastern Fort Lauderdale, where the water table sits just a few feet below grade, we find out-of-plumb conditions that worsen each rainy season until the frame racks permanently.
- Insufficient headroom after insulating the roof. Standard Tuff Shed trusses leave roughly 7 feet at the wall plate and 8 feet at center. Add R-30 batt insulation, strapping, and 5/8-inch drywall, and you’re below the 7-foot-6-inch minimum the code requires for habitable space. This isn’t a failing part so much as a design mismatch that only becomes obvious when you pull the permit.
- Electrical rough-in that doesn’t match local amendment requirements. Tuff Shed offers a pre-wired option, but the standard package uses NM-B Romex run through the studs without the conduit or moisture-resistant boxes that Broward County amendments require for detached structures. We find this when the electrical inspector fails the rough-in and the owner learns the factory wiring can’t be grandfathered.
- No egress path that meets current ADU standards. The factory window openings are sized for ventilation, not escape. A legal Fort Lauderdale ADU needs at least one opening with a 5.7-square-foot clear area, 20-inch minimum width, and sill height no more than 44 inches above the finished floor. Most Tuff Shed windows miss by inches that can’t be fixed without reframing the wall.
 Before
 After
AfterReplacement Cost & What’s Included
| Component / Phase | Price Range |
|---|---|
| Tuff Shed addition (structural upgrade + finish) | $45,000 - $130,000 |
| Detached ADU construction (new, Tuff Shed-compatible site) | $90,000 - $220,000 |
| Garage conversion (existing structure) | $30,000 - $80,000 |
| Engineered permit drawings (Florida-licensed PE) | $2,800 - $5,500 |
| Impact window upgrade (PGT/CGI, per opening) | $800 - $2,400 |
| Slab reinforcement / stem wall (if required) | $4,500 - $12,000 |
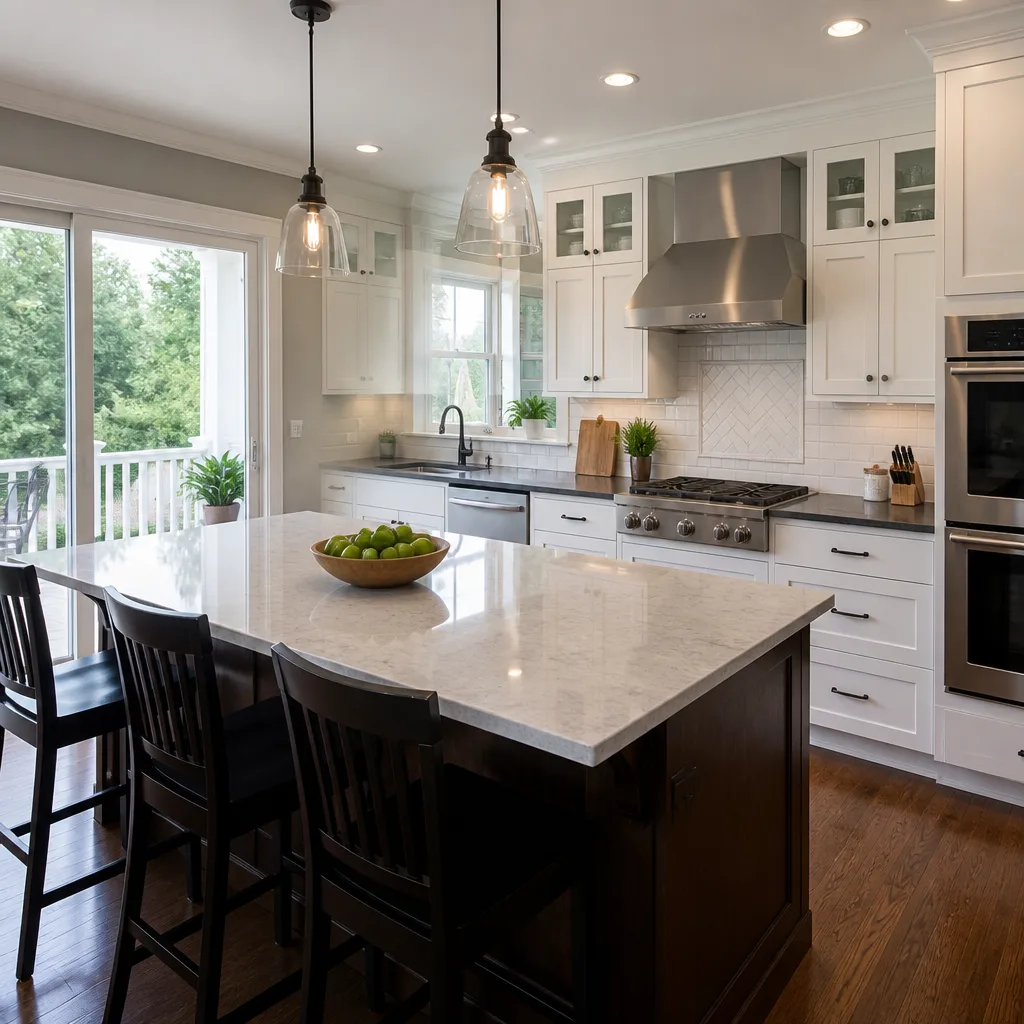
The wide range on additions reflects three variables: whether we’re modifying the existing Tuff Shed shell or building new around it, the utility extension distance to the main house, and the finish level. A basic conversion with vinyl flooring, stock cabinetry from KraftMaid, and a compact bath runs toward the lower end. Matching the main house with Cambria or Silestone countertops, custom tile, and upgraded HVAC pushes the number up. Every quote we write lists materials by brand and labor by phase. Under Clause 1 of the Haven Standard, that written price is fixed; no change proceeds without a signed change order, which is why our projects finish within a few percent of the original number.
DIY or Call Us?
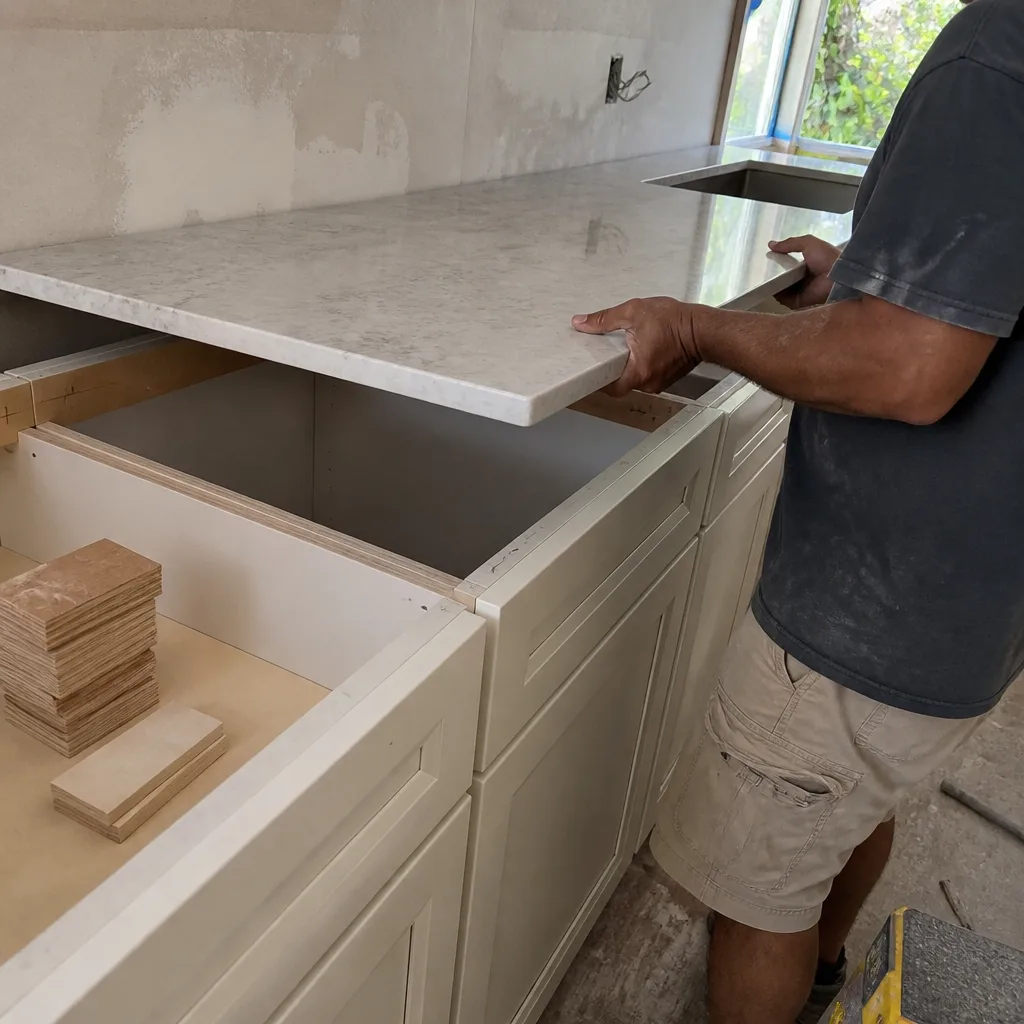
There’s a short list an owner can verify safely: read the wind speed stamp on the Tuff Shed ID tag, measure slab thickness at an edge, and confirm the property’s zoning allows ADUs through Fort Lauderdale’s online GIS. What goes wrong fast is the structural and code work. Re-anchoring a Tuff Shed for 170 mph wind loads requires knowledge of the continuous load path from roof to foundation; missing one connector invalidates the permit and the insurance coverage. Electrical work in a detached structure has specific grounding and disconnect requirements that differ from the main house. And any modification to the roof framing voids the Tuff Shed material warranty unless engineered drawings are submitted to the factory, a step most owners don’t discover until they’re already committed. We carry the engineer relationship, the permit experience with Broward County, and the background-checked crews who’ve done this conversion before. Call (754) 254-7676 and we’ll walk through what’s on your site, what’s required, and what it costs, with a written estimate before any work starts.
FAQs
From permit submission to final inspection, most conversions run 10 to 16 weeks. Broward County’s plan review for ADUs currently averages 4 to 6 weeks, then framing, MEP rough-in, and finishes follow. Call (754) 254-7676 for a timeline based on your specific Tuff Shed model and site conditions.
Sometimes, if the shell is less than 8 years old, the slab is thick enough, and the wind rating stamp matches current code. We assess this on site and give a straight answer. If the structure needs replacement, we’ll say so in the written estimate. Call (754) 254-7676 to schedule the evaluation.
We don’t stock Tuff Shed OEM components because the conversion requires Florida-specific materials: Simpson Strong-Tie hurricane hardware, PGT or CGI impact-rated windows, and locally sourced lumber that meets the Southern Pine Inspection Bureau grade marks. Our trucks carry the fasteners and tools for same-day mobilization once the permit is released.
A properly converted and maintained structure lasts 25 to 40 years, but the critical factor is the moisture detail at the slab connection. Without a treated sill seal, capillary break, and proper flashing, we see decay in 5 to 10 years regardless of the siding quality. Our conversions include these details in the written scope, photographed at each stage.
Rowan Construction Group Fort Lauderdale is an independent service provider and is not affiliated with Tuff Shed Corporation. We also stock and install parts for KraftMaid, Cambria, and Silestone product lines.
Ready to see what’s possible with your Tuff Shed? Call (754) 254-7676 to schedule your free estimate. We’ll review your model, your site, and the permit path, then deliver a written price with line-item detail before any work starts. That’s Clause 1 of the Haven Standard, and it’s how we’ve kept projects within a few percent of the agreed number since 2007.
Written by Grant Rowan, Owner, Rowan Construction Group - Fort Lauderdale, FL at Rowan Construction Group Fort Lauderdale, serving Fort Lauderdale and nearby areas.