
Free written scope consultation - allowances, timeline, and change-order rules on paper before a single trade is scheduled
 Before
 After
After Before
 After
After Before
 After
AfterTuff Shed Kitchen Remodeling: The Fort Lauderdale Owner’s Guide
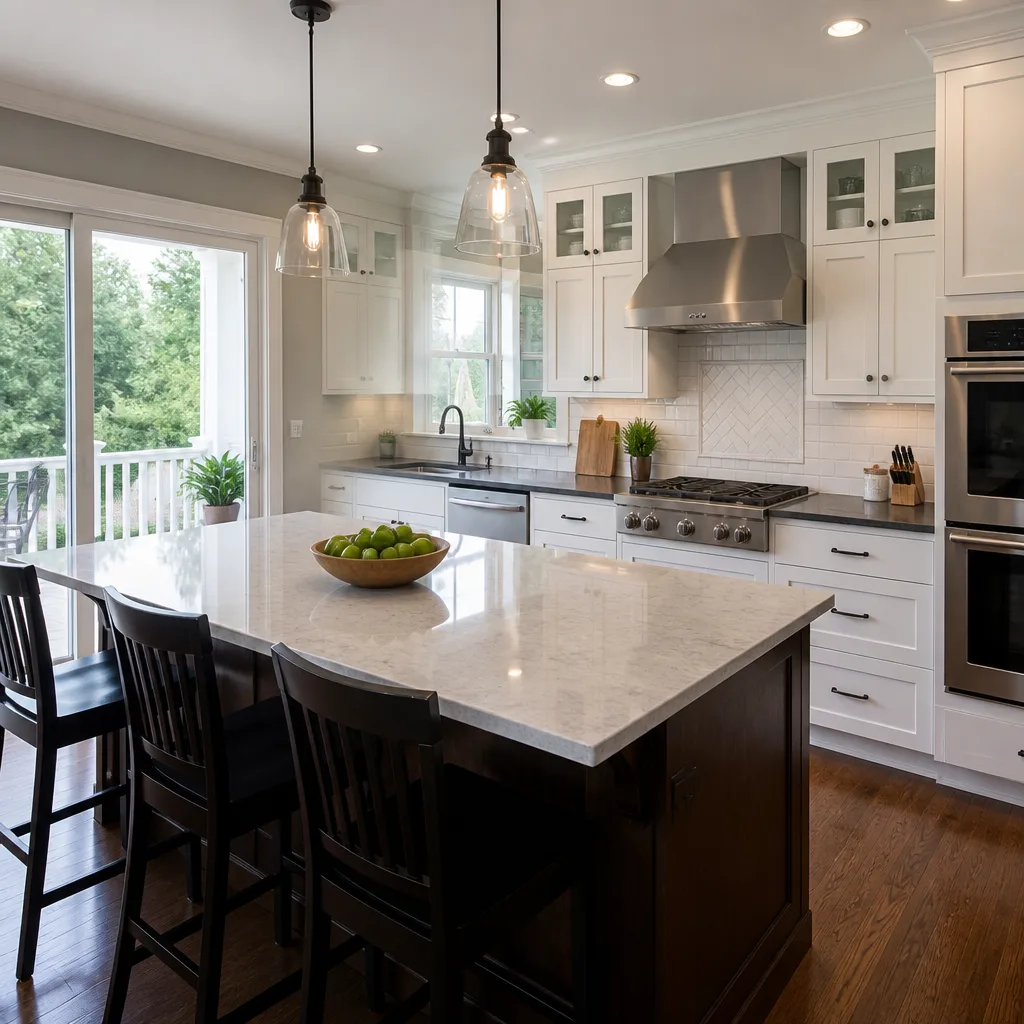
Rowan Construction Group Fort Lauderdale stocks and installs kitchen remodeling components compatible with Tuff Shed structures, with typical installed projects running $14,000-$45,000 depending on scope. We carry KraftMaid and Wellborn cabinet lines, Cambria and Silestone surfacing options, and can spec a full kitchen layout for Tuff Shed’s standard 8-foot and 10-foot ceiling heights without the custom upcharge most shops add. Most Tuff Shed owners in Fort Lauderdale discover their kitchen space isn’t working when they realize the shed’s original open floor plan can’t accommodate standard-depth base cabinets, or when the single-window layout leaves no logical place for a sink run.
Which Tuff Shed Models This Applies To
Tuff Shed’s Premier Pro Series, Premier Ranch, and Sundance Series TR-800 and TR-1000 models are the structures we most often retrofit with full kitchens in Fort Lauderdale. The critical compatibility check is ceiling height: Premier Pro and TR-1000 units ship with 9-foot 4-inch sidewalls, which clears standard 30-inch wall cabinets with crown molding, while the TR-800 and standard Ranch sit at 8 feet even and may need stacked or shorter uppers. The second check is wall composition. Tuff Shed builds with 2×4 studs at 16 inches on center, but their engineered wood siding is thinner than conventional sheathing, so cabinet blocking and anchor selection differ from a stick-framed house. We use GRK RSS rugged structural screws through the stud, not toggle anchors into the siding layer, because we’ve seen cabinets pull out when owners or less careful installers rely on the OSB skin alone.
OEM Tuff Shed does not manufacture kitchen components; they deliver the shell. For the interior, we specify from our vetted brand list rather than generic “shed conversion” packages that use 24-inch depth bases and skip the soft-close hardware. KraftMaid’s standard 24-inch base depth fits Tuff Shed’s interior dimensions without encroaching on the minimum 36-inch aisle width the Florida Building Code requires for kitchen circulation. Wellborn’s Premier Series offers a 21-inch shallow base where space is tighter, common in the 10×12 and 10×16 Tuff Shed footprints popular in Victoria Park and Coral Ridge back lots.
Signs Your Tuff Shed Kitchen Remodeling Is Failing
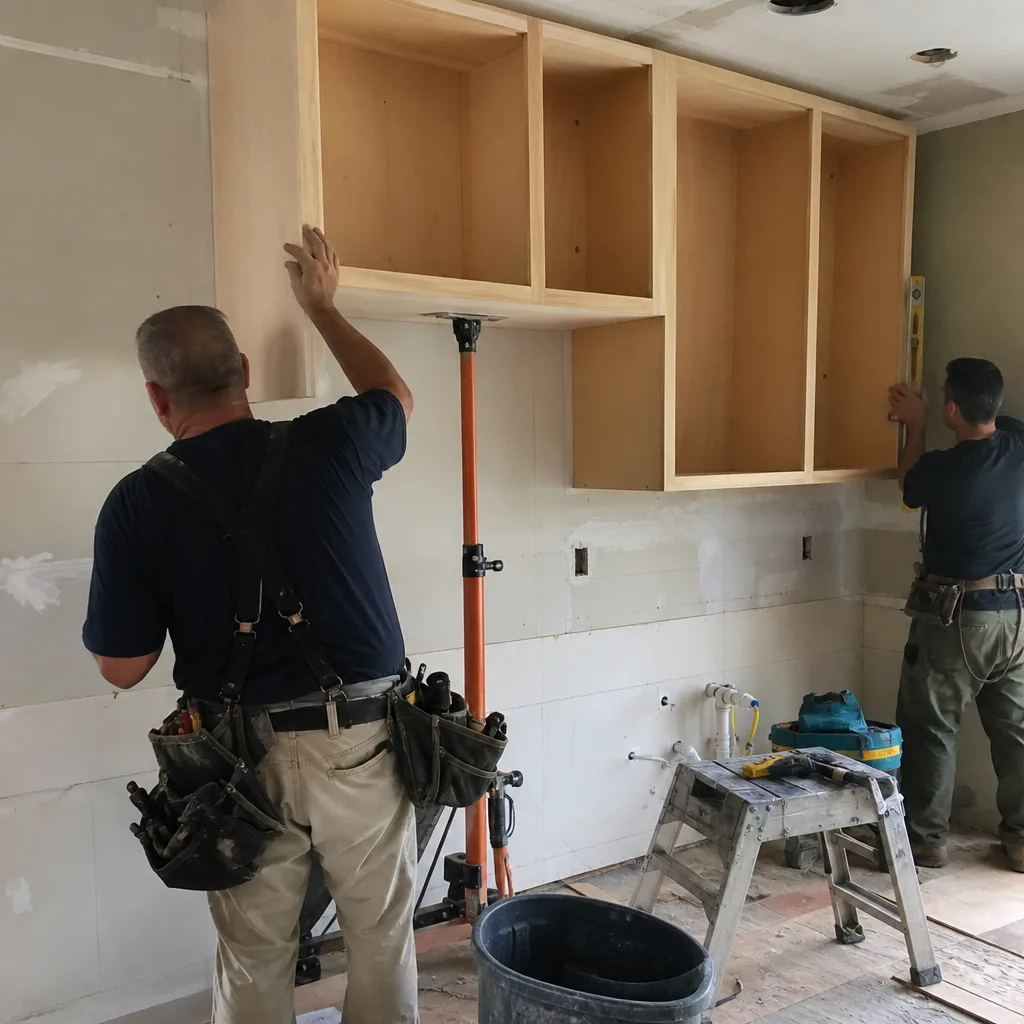
- Cabinets pulling away from walls or sagging at the hinge side. Tuff Shed’s wall construction lacks the shear strength of plywood-sheathed framing; without proper blocking or long structural screws, the combined load of dishes and countertop overhang torques the cabinet box off the stud. We find this most often on sink bases where the plumbing rough-in weakened the sole plate.
- Countertop seams opening or laminate bubbling near the sink. Tuff Shed floors are built level at delivery, but Florida’s sandy soils and seasonal moisture shifts let them settle unevenly. A rigid countertop, especially the 1.25-inch builder-grade laminate common in budget conversions, cracks along the seam or delaminates where the substrate flexes. Cambria’s 2cm quartz with proper cabinet support tolerates this movement better than thinner options.
- Soft or spongy flooring at the refrigerator or sink footprint. Tuff Shed floors are 3/4-inch OSB over 2×6 joists at 16 inches on center, rated for storage loads, not the concentrated 300-plus pounds of a refrigerator or the chronic wetting from a dishwasher drain leak. The OSB swells, the joists deflect, and the finish floor follows. In Fort Lauderdale’s humidity, this accelerates once moisture gets in.
- Inadequate ventilation causing cabinet face warping or mold at the toe kick. Tuff Shed’s standard gable vent and single window don’t meet the 50 CFM minimum the Florida Building Code requires for kitchen exhaust. Without a range hood ducted to the exterior, grease and moisture accumulate, swelling MDF cabinet ends and breeding mold in the toe kick cavity where the floor meets the wall.
- Electrical tripping when appliances run simultaneously. Many Tuff Shed conversions reuse the 20-amp circuit Tuff Shed pre-wired for light-duty use. A refrigerator (6 amps), microwave (12 amps), and toaster (8 amps) on the same leg will trip a 20-amp breaker every time. The shed’s original 100-amp subpanel, if present, often lacks the spaces for dedicated appliance circuits a kitchen requires.
 Before
 After
AfterReplacement Cost & What’s Included
| Component | Installed Range | What’s Included |
|---|---|---|
| Full Tuff Shed Kitchen Remodel | $14,000-$45,000 | Demo, cabinets, countertops, backsplash, plumbing rough-in, electrical, flooring, permit, inspection |
| Small Kitchen Remodel (under 80 sq ft) | $9,000-$20,000 | Same scope, compact layout, 24-inch or 21-inch base options |
| Cabinet Installation Only | $4,000-$13,000 | Wall and base cabinets, hardware, blocking, structural anchoring to Tuff Shed framing |
| Countertop Installation | $2,000-$6,500 | Templating, fabrication, sink cutout, install, seal |
| Backsplash Installation | $800-$2,500 | Tile or solid surface, waterproofing membrane, grout, sealant |
| Kitchen Island Addition | $3,000-$10,000 | Base cabinet, countertop, electrical, possible structural floor reinforcement |
The $14,000-$45,000 spread reflects three real variables: cabinet grade (Wellborn Aspire vs. KraftMaid Vantage), countertop material (Silestone quartz vs. Cambria’s premium patterns), and whether we’re correcting prior work. A Tuff Shed that someone already “finished” with Home Depot cabinets and no permits costs more to undo properly than a clean shell. Under Clause 1 of the Haven Standard, the written price we deliver before work starts includes every line item: permit fees in Fort Lauderdale typically run $350-$800 for kitchen alterations, and we list that separately rather than burying it. The 365-Day Done Right Promise covers the installation; manufacturer warranties on KraftMaid, Cambria, and Silestone products run 10 years to lifetime and transfer to you directly.
DIY or Call Us?
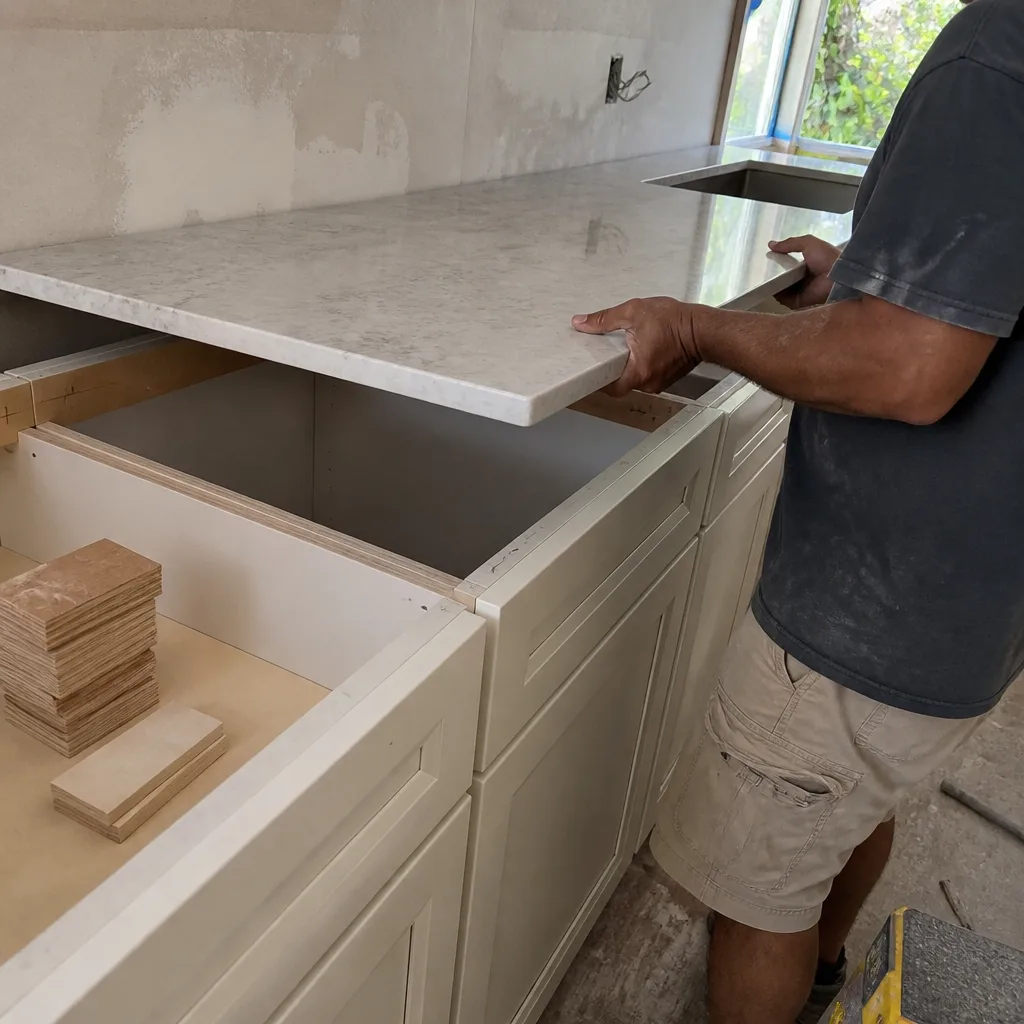
There’s a safe middle ground for Tuff Shed owners, and a hard stop. You can verify your model series from the metal ID plate on the door jamb, measure interior dimensions, and photograph the existing electrical panel and any plumbing stub-outs. That information lets us spec accurately over the phone and narrows your quote before we visit.
Where DIY goes wrong is structural and code-related. Tuff Shed walls are not standard construction, so cabinet loading, blocking, and anchor selection require judgment most homeowners haven’t developed. Electrical work in a kitchen requires a licensed electrician and permit in Fort Lauderdale; the city inspects for GFCI protection, dedicated appliance circuits, and proper exhaust fan ducting. Plumbing needs an approved vent path, which in a Tuff Shed often means running through the roof or gable end in ways that test flashing integrity. We’ve been called to three Victoria Park jobs in the past two years where a competent homeowner got the cabinets level but created a $4,000 mold remediation by skipping the exhaust vent through the roof. Measure twice, write it down, then say it once - but know when the second measure needs a second set of eyes.
Call (754) 254-7676 to schedule your free estimate. We bring a written price, not a sales pitch.
FAQs
With proper materials and installation, 15-20 years for cabinets and countertops, though the Tuff Shed shell itself may need re-roofing at year 12-15 in South Florida’s UV exposure. We specify marine-grade plywood subflooring where the original OSB has failed, and we always vent the range hood directly exterior, which is the single biggest factor in cabinet longevity here. Call (754) 254-7676 for an exact quote - estimates are free.
Partial repair is viable if the floor structure is sound and the electrical panel has capacity. We can replace sagging cabinets, swap a failed countertop, or re-run plumbing without full demo. Where we draw the line is covering up structural rot or unpermitted electrical; the documented photo record we provide shows you exactly what we found and why we recommended replacement versus repair. Call (754) 254-7676 for an exact quote - estimates are free.
Three to five weeks from permit pull to final inspection, assuming Fort Lauderdale Building Services schedules within their current window. Cabinet lead time is typically the critical path: KraftMaid runs 4-6 weeks, Wellborn 3-5 weeks. We order before demo starts so the gap between tear-out and install is 48 hours, not two weeks of camping in your backyard structure. Call (754) 254-7676 for an exact quote - estimates are free.
We stock fasteners, blocking lumber, waterproofing membrane, and common electrical and plumbing fittings for Tuff Shed conversions on our Fort Lauderdale trucks. Cabinets, countertops, and fixtures are ordered to your spec from KraftMaid, Wellborn, Cambria, or Silestone - we don’t warehouse those, which means you get current inventory and full warranty rather than last year’s discontinued color. Call (754) 254-7676 for an exact quote - estimates are free.
Rowan Construction Group Fort Lauderdale is an independent service provider and is not affiliated with Tuff Shed Corporation.
Written by Grant Rowan, Owner, Rowan Construction Group - Fort Lauderdale, FL at Rowan Construction Group Fort Lauderdale, serving Fort Lauderdale and nearby areas.